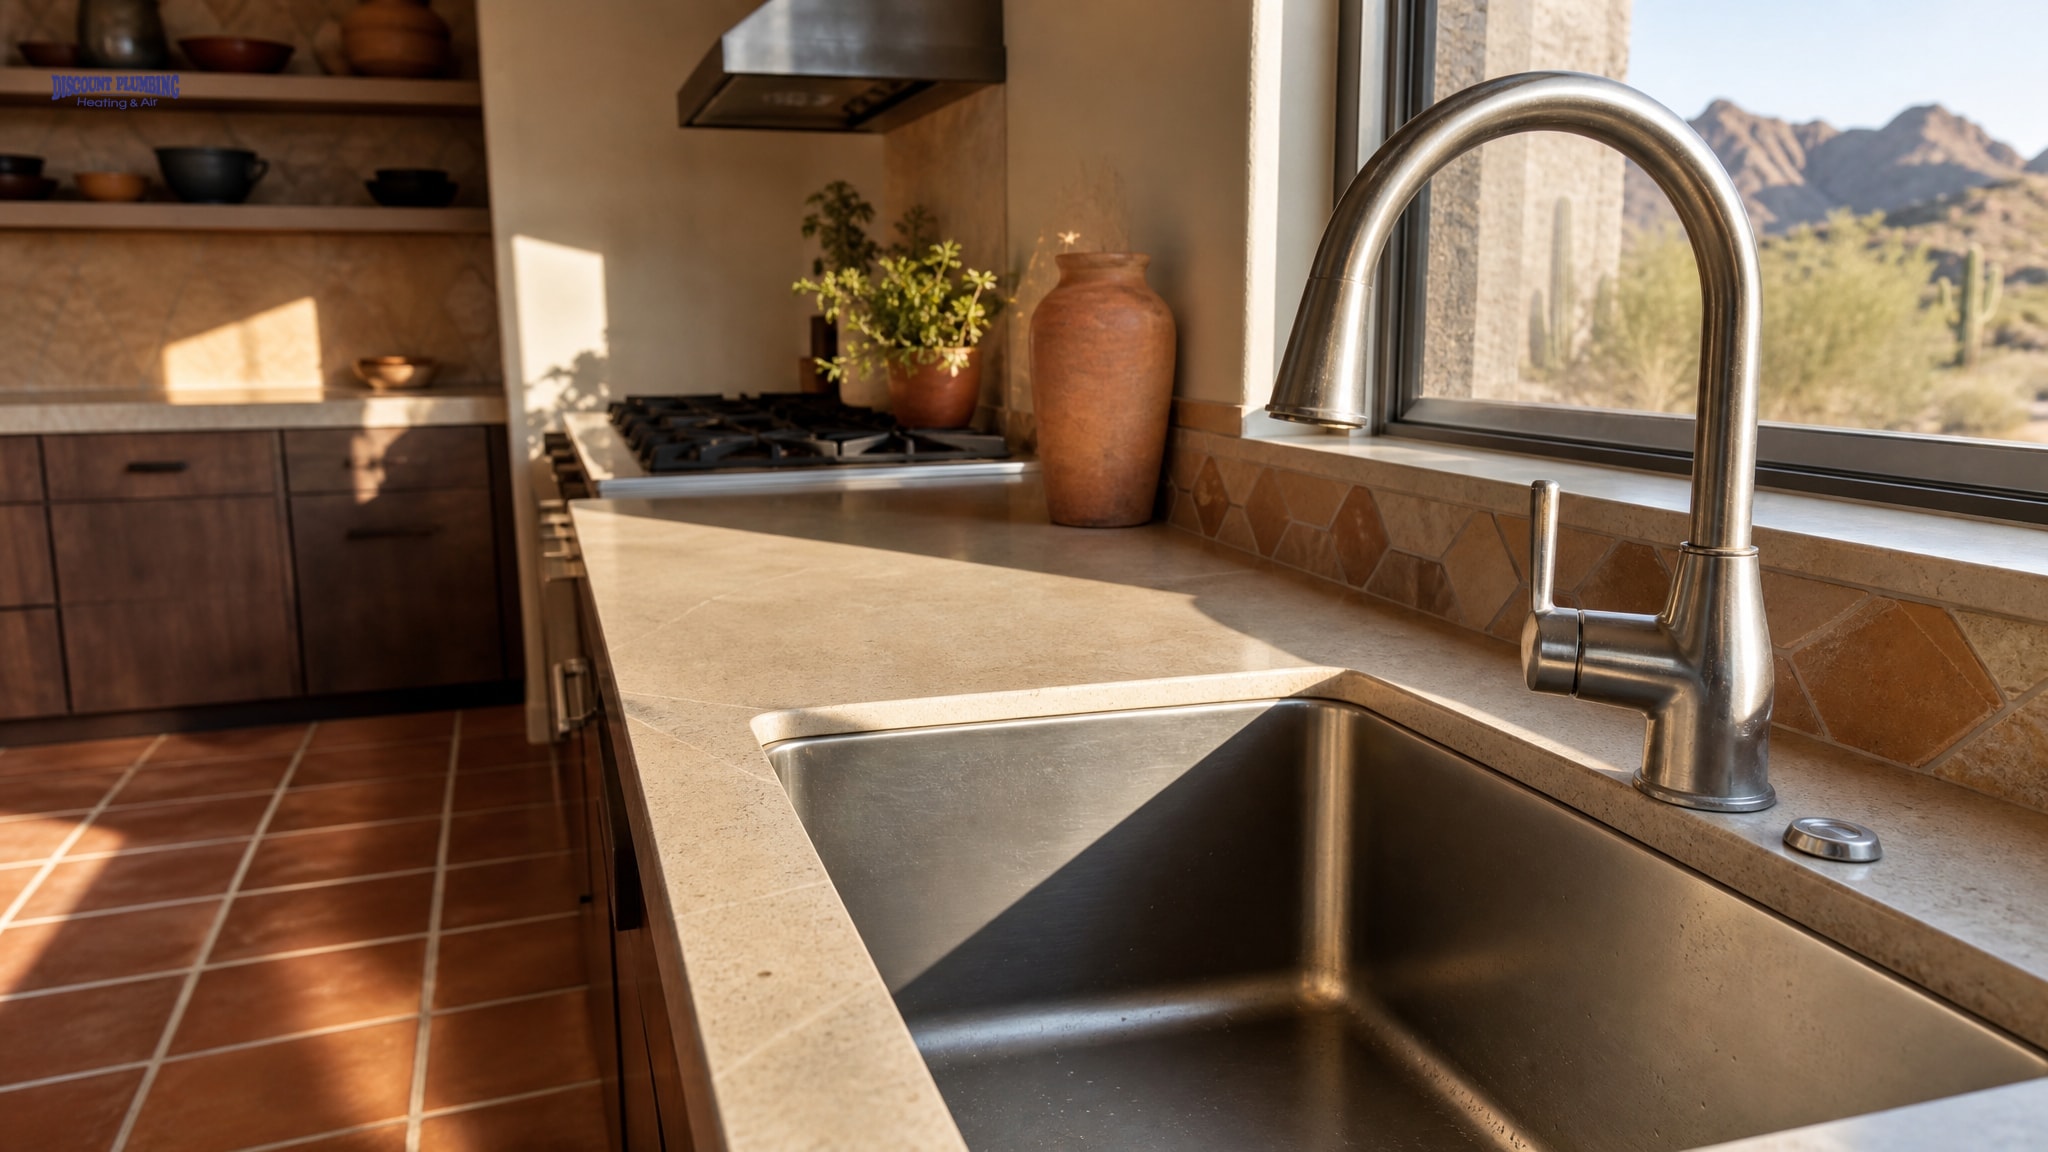
Small Kitchen Remodel Ideas for Arizona Homes (2026)
Browsing social media for small kitchen remodel ideas rarely helps if you live in Arizona. National trends ignore desert realities. A layout that works in a humid coastal cottage fails under the thermal cycling and hard water of the West Valley. You need design choices that account for slab foundations, mineral-heavy municipal water, and direct western sun rather than generic aesthetics. Skinner & Son starts every project with that local context, so your renovation survives the environment instead of just looking good on installation day.
Why Arizona Small Kitchens Need Desert-Specific Design
Generic inspiration boards rarely address how extreme heat and mineral content change material performance and plumbing longevity in Maricopa County. Your kitchen sits in daily temperature swings that expand and contract rigid installations until they crack, while dissolved minerals eat away at fixtures from the inside.
Climate Considerations for West Valley Layouts
Arizona's average annual UV index tops 8. Standard cabinet laminates and vinyl flooring fade or crack within three to five years when they sit behind unshaded western-facing kitchen windows. That degradation happens faster in small kitchens, because the limited square footage concentrates sunlight onto fewer surfaces. Material selection should prioritize UV stability over color matching. A perfect shade that fades by next summer is a poor investment for your home.
Thermal expansion also changes installation tolerances from what national building standards assume. Countertops and tile floors need wider grout lines and specialized adhesives to move without cracking during monsoon humidity spikes or dry winter cold snaps.
Common Footprints in Goodyear and Phoenix Metro Homes
Most small kitchen renovation ideas assume wood-frame construction with an accessible crawl space. West Valley homes typically sit on post-tension concrete slabs instead. Moving a sink or dishwasher even six inches means cutting through reinforced concrete, which adds cost and structural risk you wouldn't face with a basement or crawlspace. Plumbing layouts should work within existing slab penetrations wherever possible, so creative fixture placement is usually worth more than a full reconfiguration.
Load-bearing walls in stucco homes further limit open-concept plans. Remove a wall between a galley kitchen and dining area, and you'll often need a steel beam that eats headroom and budget better spent on functional improvements within the existing footprint.
Space-Maximizing Kitchen Layout Ideas for West Valley Homes
Working within these structural limits still leaves room for creativity. You can build an efficient workflow without knocking down walls that carry load or house utility chases.
Galley and L-Shaped Configurations for Narrow Rooms
Galley kitchens work well in Arizona because the parallel counters minimize floor space while maximizing linear storage along two solid walls. This layout avoids the traffic problems that island-centric designs create in compact footprints, and it keeps the work triangle out of the path of household traffic during meal prep. Vertical storage matters when you can't expand horizontally, so extend upper cabinets to the ceiling and use the top shelves for seasonal items instead of leaving dead space above standard-height boxes.
L-shaped layouts offer similar efficiency while opening one corner for a peninsula or breakfast bar that needs no structural work. You keep the open feel without giving up the continuous counter run that makes a small kitchen usable for serious cooking.
Island Alternatives for Compact Arizona Floor Plans
Freestanding islands eat up circulation space in kitchens under 150 square feet, and they create bottlenecks no matter how good they look in a magazine. Peninsulas anchored to existing walls give you the same prep and seating space while keeping pathways clear and avoiding costly floor electrical or plumbing runs through the slab. Butcher block carts or rolling prep tables add flexible surface area that tucks away when you don't need it, so they flex with seasonal entertaining instead of committing your floor plan permanently.
Breakfast bars extending from perimeter counters create casual dining zones without the clearance a freestanding table needs. This works especially well in 1990s-era Goodyear homes, where the original layout put a formal dining room ahead of any kitchen-integrated eating space.
Desert Style Kitchen Design Materials That Last
Durability matters more than trend-chasing once you factor in demolition and disposal costs on top of new materials. Surfaces engineered for arid environments won't fail early, which protects the money you put into the renovation.
Heat-Resistant Countertops and Cabinetry Finishes
Quartzite and sintered stone outperform laminate and solid wood in desert kitchens. They resist thermal shock and UV degradation without needing sealants that break down under sustained heat, and they hold up when a hot pan lands directly on them instead of scorching or delaminating the way synthetic surfaces do in a kitchen already running above eighty degrees before you've turned on the stove. Cabinet finishes should carry a UV-inhibiting topcoat rated for exterior use; interior-grade lacquers yellow and peel under direct afternoon sun through an unshaded window.
Matte textures also hide dust better than high-gloss surfaces, which cuts down on visible upkeep in an environment where fine particulate gets in no matter how good your filtration is.
Flooring Options That Handle Sand and Sun Exposure
Porcelain tile with through-body color resists scratching from tracked sand and gravel far better than surface-glazed ceramics or natural stone. The gritty particles common in West Valley landscaping act like sandpaper on softer flooring, and within months you'll see visible wear paths between entry points and work zones. Large-format tiles cut down on grout lines, where dust collects, so cleanup is simpler and the room reads larger.
Skip vinyl plank flooring in south- or west-facing kitchens. Even products marketed as UV-resistant develop shrinkage gaps and adhesive failure under prolonged sun.
Budget Kitchen Remodel Ideas Without Sacrificing Quality
A cost-effective update still has to survive local wear, or it turns into a recurring expense instead of a real saving. Spending a little more upfront on climate-appropriate products beats a replacement cycle that erases the initial savings within a few years.
Refacing vs. Replacing: What Works in Dry Climates
Cabinet refacing works in Arizona only when the existing boxes are structurally sound and free of moisture damage. Low humidity actually preserves particleboard cores better than humid regions do, which makes refacing a real option for many West Valley homes built after 1990. That said, veneer adhesion fails when the substrate has absorbed mineral deposits from old leaks or cleaning products, so test thoroughly before committing to this route. New door and drawer fronts with UV-stable finishes refresh the look without the waste of a full tear-out, as long as the hardware mounting points match your existing bore pattern.
Paint-grade cabinets take specialty low-humidity coatings better than stain-grade woods, which tend to show grain-raising as the seasons swing from dry to wet.
High-Impact Fixture Swaps for Hard Water Areas
Faucets and valves with ceramic disc cartridges resist mineral buildup longer than the compression or ball-type mechanisms common in older fixtures. Hard water across the Phoenix metro carries enough calcium and magnesium to clog aerators and seize moving parts fast, and the repair calls that follow cost more over time than most people expect from the purchase price alone. Look for finishes labeled PVD (physical vapor deposition) rather than electroplated chrome, the molecular bonding resists etching from alkaline water spots in a way plating can't match. Shower-style pull-down sprayers with silicone nozzles let you rub off mineral buildup by hand, so you avoid the flow restriction that rigid metal spray faces eventually get.
This approach to a budget kitchen remodel keeps your fixtures working despite tough water chemistry, instead of turning them into a repeat expense.
Cooling and Ventilation Strategies for Small Arizona Kitchens
Ventilation sizing in desert homes runs on different physics than temperate-climate guidelines assume. A properly sized range hood in a small Arizona kitchen has to account for the makeup air deficit that modern weather stripping creates, or backdrafting will pull hot attic air into the living space during peak summer months.
A tightly sealed envelope keeps conditioned air in, but it also blocks the replacement air a hood needs when the exhaust fan kicks on. That creates negative pressure, which overwhelms hood performance and can pull dust in through paths you never intended. A dedicated makeup air system or a passive inlet vent near the cooking zone restores that pressure balance without giving up energy efficiency, so ventilation works the way it was designed to instead of fighting the building's own tightness. An undersized hood just recirculates grease-laden air while straining an AC system already working at capacity, so getting the CFM calculation right matters for comfort and for the equipment's lifespan.
Any small kitchen remodel plan should build ventilation in early. Retrofitting ductwork after the cabinets go in multiplies labor costs fast.
Water Damage Prevention During Your Remodel
Remodeling gives you rare access to plumbing that would otherwise take destructive investigation to reach. In Goodyear homes built between 1995 and 2005, polybutylene and early PEX supply lines tend to go brittle from chlorine-treated municipal water, so replacing them proactively during a remodel is worth doing.
Skinner & Son crews routinely deal with post-remodel water damage caused by undersized shut-off valves and improper dishwasher air gaps in small kitchens across the West Valley. Adding leak detection sensors behind dishwashers and under sinks during the renovation catches failures before they soak into the slab or wick up through drywall, turning a potential disaster into a routine fix. Upgrading supply lines to current code-compliant materials removes known failure points and improves flow rate for modern appliances at the same time. This dual focus on design and prevention is what separates a contractor who understands restoration from one who only handles cosmetic updates.
Planning Your Small Kitchen Renovation with a Local Contractor
Picking a contractor means checking more than a design portfolio or a showroom display. Confirm that whoever you hire holds active licensing for both general remodeling and water damage restoration; that dual qualification means a fast, seamless response if hidden issues turn up during demolition. Ask specifically about experience with slab foundation plumbing changes and familiarity with West Valley building department permit requirements, since local knowledge is what prevents the delays and change orders that blow up a budget.
A contractor who also handles emergency restoration understands failure modes a pure designer might miss, and that shows up in material choices and installation details. Ask for references from projects in homes close to yours in age and construction, since relevant experience counts for more than sheer project volume. Check that the insurance covers both general liability and pollution liability, for the asbestos or mold disturbance that can come up in pre-2000 renovations.
That vetting is what keeps you from finding out mid-project that your team can't handle a complication that's common in desert home renovations.
Your small kitchen deserves solutions grounded in local reality, not national averages that ignore what Arizona demands. Request a consultation with Skinner & Son that includes both design planning and a complimentary plumbing integrity check tailored to your home's age and location.
